
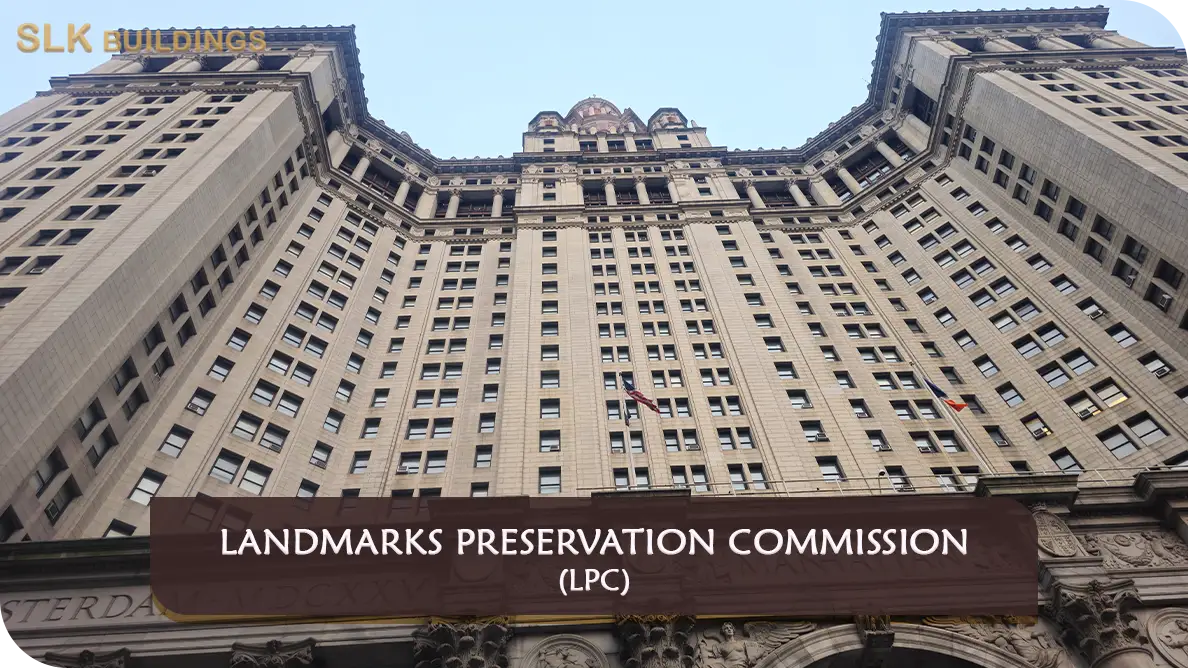
Rooftop and rear yard additions can expand usable space at a historic property, but they can also change its massing, roofline, open space and historic appearance. The New York City Landmarks Preservation Commission (LPC) reviews applicable rooftop and rear yard additions on individual landmarks and buildings inside historic districts, in addition to any separate Department of Buildings (DOB) requirements.
A proposed new room, penthouse, deck, bulkhead or rear enlargement can involve zoning, structural engineering, fire safety and preservation at the same time. The first question is not only whether the new area is allowed under zoning, but also whether it is appropriate for the protected building and district.
For the full NYC LPC topic directory, including related permits, historic building alterations, research and compliance, visit the NYC LPC Permits and Historic Property Approvals resource center. The NYC Landmarks Preservation Commission Landing Page provides a broader introduction.
An addition increases or changes an existing building’s constructed volume or occupied area. A rooftop addition may be visible from a public thoroughfare or affect important roof elements even when it is set back. A rear yard enlargement changes the building’s rear massing and can affect a historic district’s characteristic yards and facade pattern.
LPC rules may allow staff-level review for narrowly qualifying proposals, but more substantial or nonconforming projects may require a Certificate of Appropriateness and Commission hearing. The correct route depends on actual design and current rules, not an assumption that “rear” or “not visible” means exempt.
Start with a coordinated concept that identifies the legally protected building, applicable zoning envelope and existing historic condition. LPC may require streetscape context, existing and proposed sections, visibility studies, massing renderings, material details and accurate views showing how the addition would be perceived.
The applicant files through Portico and receives staff guidance on whether the proposal fits LPC staff rules or needs Commission review. If Commissioners approve an application, final signed and sealed DOB drawings or other required documents must be supplied before issuance of the applicable LPC permit.

DOB administers building permits and applies applicable zoning requirements during building reviews. DCP and the City Planning Commission have separate roles where discretionary City Planning actions are required. LPC does not itself grant a zoning variance or replace required building-code approvals.
For high-impact projects, an architect and structural engineer should lead technical design. SLK can organize application documents, coordinate agency questions and track parallel approval milestones, including DOT issues if public-right-of-way protections are needed.

Visibility analysis should use realistic points and conditions. A view taken from one convenient angle is rarely an adequate substitute for discussing the full public-street and district context with LPC.
Keep zoning, preservation and structural decisions in separate approval columns. A project may clear one and still need a significant redesign to satisfy another.
SLK Buildings assists property owners, building managers, developers, business operators and project teams with LPC addition proposal coordination, staff or Commission submittals, technical drawing tracking and DOB interface. For an initial conversation, share the property address, available photographs, proposed work, existing LPC or DOB permit numbers, and any relevant agency correspondence. SLK can help organize the filing, coordination and next actions, while LPC and the other responsible agencies make their own determinations and licensed professionals carry out the work legally reserved to them.
Disclaimer: SLK Buildings is a private consulting and construction-management firm and is not affiliated with the New York City Landmarks Preservation Commission or any government agency. This information is provided for general educational purposes and does not constitute legal, architectural, engineering, historic preservation, or other licensed professional advice. Applicable LPC approvals, permit requirements, hearings, and compliance obligations depend on the property, proposed work, and current agency rules. Where licensed or qualified professionals are required, those services must be performed by appropriately licensed or qualified providers.
New York City Landmarks Preservation Commission (LPC) requirements can affect a proposed alteration even when the project appears minor. Owners and project teams may need to confirm landmark designation, identify protected features, gather existing-condition photographs, prepare drawings and material information, and obtain LPC approval before starting regulated work.
LPC requirements may intersect with DOB construction permits, DCP zoning or land-use approvals, DOT sidewalk and street permissions, and OATH enforcement proceedings. The correct path depends on the designated property, the proposed scope, the applicable permit category, and whether staff review or a Commission hearing is necessary.
SLK Buildings assists with LPC application coordination, permit expediting, Portico submissions, records research, related professional coordination, agency comments, alteration approvals, landmark violations, and associated multi-agency filings within its confirmed scope of services.
Whether a project is at the research stage, awaiting an LPC response, being revised for a preservation concern, or addressing unauthorized work, maintaining consistent records and clear next actions can help the team coordinate the required approvals.
SLK Buildings provides free educational content to help property owners, business operators, developers, architects, contractors, and project teams understand LPC designation, current permit categories, Portico filing, historic-district alterations, hearings, violations, professional roles, and related DOB and other agency requirements.
For those who prefer professional assistance, SLK Buildings is available to coordinate LPC records review, filing-path research, application preparation, Portico submissions, agency comments and follow-up, design-professional coordination, permit and violation tracking, and connected NYC agency obligations. Final determinations and applicable professional work remain with the appropriate agency and qualified providers.
Disclaimer: SLK Buildings is a private consulting and construction-management firm and is not affiliated with the New York City Landmarks Preservation Commission or any government agency. This information is provided for general educational purposes and does not constitute legal, architectural, engineering, historic preservation, or other licensed professional advice. Applicable LPC approvals, permit requirements, hearings, and compliance obligations depend on the property, proposed work, and current agency rules. Where licensed or qualified professionals are required, those services must be performed by appropriately licensed or qualified providers.
Some designs can be approved, but eligibility depends on protected features, visibility, LPC rules and potentially a Commission hearing.
No. LPC can regulate relevant work on roofs and secondary elevations even when not visible from the street.
No. Zoning and DOB/DCP responsibilities are separate from LPC preservation review.
No. The actual permit must be issued and separate DOB or other approvals obtained.
Projects involving structural work or DOB filings generally require the appropriately licensed professionals for their drawings and certifications.