
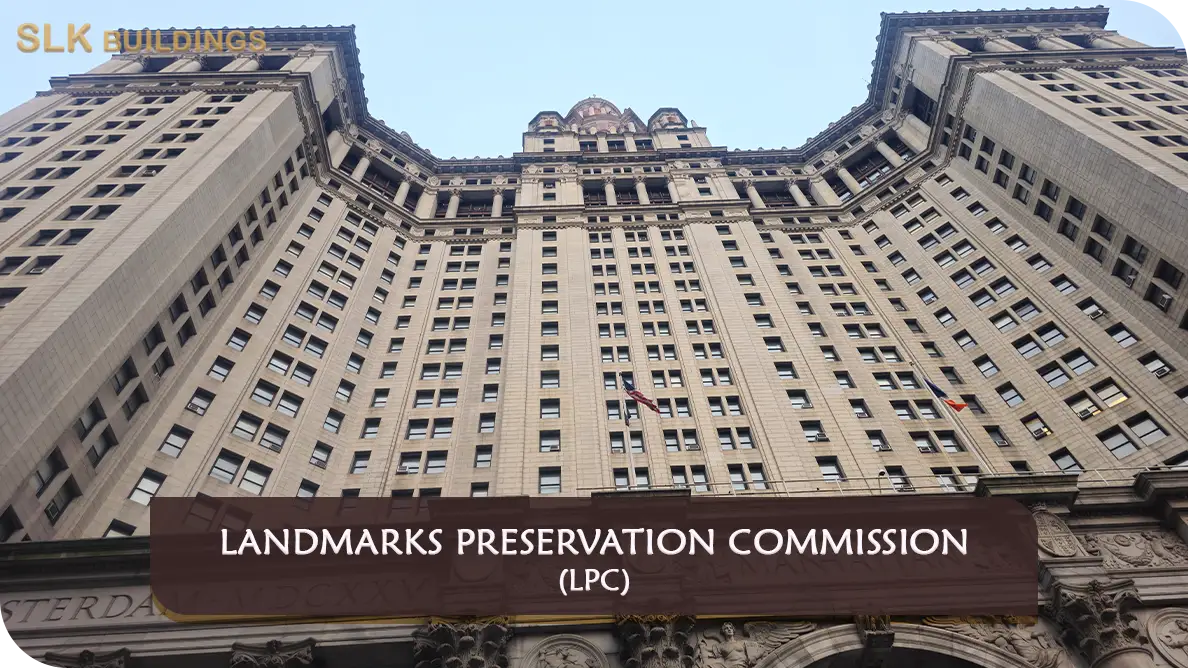
LPC master plans establish a reviewed standard for repetitive types of work that owners expect to perform over time at a landmark building or in a historic district. The New York City Landmarks Preservation Commission (LPC) can review a Master Plan covering work such as window replacement, storefront changes or air-conditioning installations, allowing qualifying future work to be assessed against the same approved standards.
A Master Plan can be useful for apartment buildings, cooperatives, condominium properties and commercial buildings with changing tenants. Instead of designing each repeated component from the beginning, a consistent approved approach can guide later submissions. However, a Master Plan is not blanket permission to perform all future work without a permit.
For the full NYC LPC topic directory, including related permits, historic building alterations, research and compliance, visit the NYC LPC Permits and Historic Property Approvals resource center. The NYC Landmarks Preservation Commission Landing Page provides a broader introduction.
An LPC Master Plan describes the kinds of recurring work permitted under specific drawings, details, materials and conditions. Depending on the work proposed, an LPC Master Plan can be approved at staff level or by the full Commission.
For later work conforming to the Master Plan, the owner files a Portico application describing the proposed work and stating it conforms to the established plan. LPC staff can then issue the appropriate Certificate of No Effect or Permit for Minor Work. The Master Plan provides a standard; the later permit authorizes specific work.
To propose a new Master Plan, submit an application through Portico. The supporting materials should show existing building conditions and the drawings, details and specifications for future repetitive work. LPC determines whether staff-level or Commission review is necessary based on scope and applicable rules.
For work under an existing plan, submit a subsequent Portico application identifying the proposed work and affirming that it conforms to the approved Master Plan. Staff reviews that claim and issues the appropriate permit when requirements are satisfied. Future installation outside the approved standard may need its own review or amendment.

A Master Plan may be a useful property-management reference but it does not replace DOB, zoning, fire-safety or tenant-improvement approvals. The party proposing future work must still check those requirements and obtain the actual LPC permit associated with its construction scope.
Property managers should make the approved standard available to the architect, contractor, window supplier, sign fabricator or future tenant before pricing and installation. Uncontrolled product substitutions are a common way repetitive work drifts away from an approved plan.

An owner should keep a controlled current copy of the approved Master Plan together with the permit numbers for completed installations. The register becomes useful when management changes or new tenants occupy the property.
A successful plan makes repeated work easier to understand and to approve, not automatically exempt. Clearly document which future activities are inside the plan and which require separate design consideration.
SLK Buildings assists property owners, building managers, developers, business operators and project teams with building-wide Master Plan documentation, approved standard registers and later conforming permit filings. For an initial conversation, share the property address, available photographs, proposed work, existing LPC or DOB permit numbers, and any relevant agency correspondence. SLK can help organize the filing, coordination and next actions, while LPC and the other responsible agencies make their own determinations and licensed professionals carry out the work legally reserved to them.
Disclaimer: SLK Buildings is a private consulting and construction-management firm and is not affiliated with the New York City Landmarks Preservation Commission or any government agency. This information is provided for general educational purposes and does not constitute legal, architectural, engineering, historic preservation, or other licensed professional advice. Applicable LPC approvals, permit requirements, hearings, and compliance obligations depend on the property, proposed work, and current agency rules. Where licensed or qualified professionals are required, those services must be performed by appropriately licensed or qualified providers.
New York City Landmarks Preservation Commission (LPC) requirements can affect a proposed alteration even when the project appears minor. Owners and project teams may need to confirm landmark designation, identify protected features, gather existing-condition photographs, prepare drawings and material information, and obtain LPC approval before starting regulated work.
LPC requirements may intersect with DOB construction permits, DCP zoning or land-use approvals, DOT sidewalk and street permissions, and OATH enforcement proceedings. The correct path depends on the designated property, the proposed scope, the applicable permit category, and whether staff review or a Commission hearing is necessary.
SLK Buildings assists with LPC application coordination, permit expediting, Portico submissions, records research, related professional coordination, agency comments, alteration approvals, landmark violations, and associated multi-agency filings within its confirmed scope of services.
Whether a project is at the research stage, awaiting an LPC response, being revised for a preservation concern, or addressing unauthorized work, maintaining consistent records and clear next actions can help the team coordinate the required approvals.
SLK Buildings provides free educational content to help property owners, business operators, developers, architects, contractors, and project teams understand LPC designation, current permit categories, Portico filing, historic-district alterations, hearings, violations, professional roles, and related DOB and other agency requirements.
For those who prefer professional assistance, SLK Buildings is available to coordinate LPC records review, filing-path research, application preparation, Portico submissions, agency comments and follow-up, design-professional coordination, permit and violation tracking, and connected NYC agency obligations. Final determinations and applicable professional work remain with the appropriate agency and qualified providers.
Disclaimer: SLK Buildings is a private consulting and construction-management firm and is not affiliated with the New York City Landmarks Preservation Commission or any government agency. This information is provided for general educational purposes and does not constitute legal, architectural, engineering, historic preservation, or other licensed professional advice. Applicable LPC approvals, permit requirements, hearings, and compliance obligations depend on the property, proposed work, and current agency rules. Where licensed or qualified professionals are required, those services must be performed by appropriately licensed or qualified providers.
No. Subsequent conforming projects are filed in Portico and may receive a CNE or PMW based on the approved standard.
That is a common use of a Master Plan, where LPC accepts the specified product and application limits.
No. Staff-level approval is possible for qualifying work, but Commission review may be needed for some proposed master plans.
Only after confirming the proposed sign conforms to the plan and securing the applicable LPC permit and other approvals.
Retain the approved drawings, conditions and docket information and compare each new installation against that baseline.