
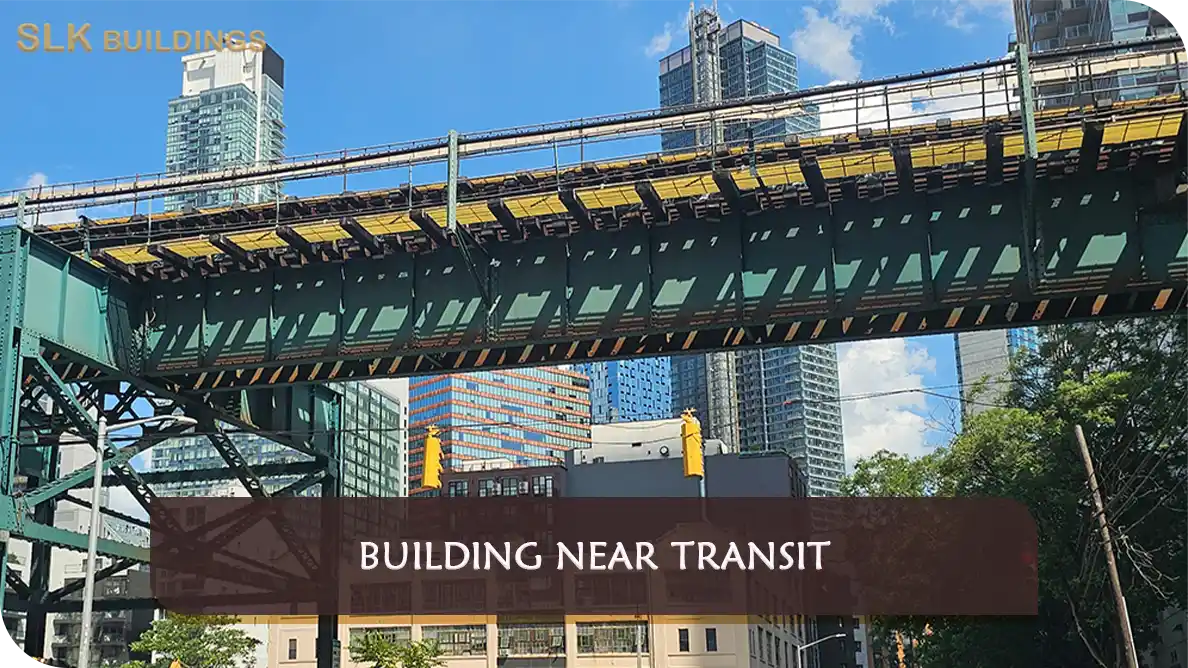
MTA 200 foot review is the proximity review used when a construction project is proposed near Metropolitan Transportation Authority (MTA) property or infrastructure. The MTA External Partner Program (EPP) states that private developers, contractors, and designers building within 200 feet of MTA property should submit the project for Adjacency review.
This does not mean every project receives the same engineering conditions. An application may receive a determination of no impact or require further technical review and approval. The threshold identifies which projects should enter the process, while the actual work and transit structure determine what information the reviewer needs.
This guide is the first detailed topic in the NYC BNT resource center. For background on the agency process, see the Building Near Transit landing page.
The informal phrase MTA 200 feet rule describes this application threshold. It does not establish a universal exemption for interior work or minor alterations: the MTA FAQ states that projects within 200 feet require approval regardless of scope. Project-specific requirements should be confirmed through current EPP instructions.
The measurement concerns MTA property and structures, not simply the closest visible subway station entrance. An underground tunnel may pass beneath a street or a nearby parcel, and a ventilation structure may be separated from the station itself. A street map may therefore be inadequate to establish the nearest transit asset or its true relationship to the work.
MTA guidance recommends an accurate survey by a New York State licensed Professional Surveyor when confirming proximity. Project teams may request available archive/as-built drawings and use them with the site survey to prepare overlays and sections. Existing plans can be incomplete or historic, so the responsible professional must evaluate their applicability rather than treat the drawings as a substitute for site investigation.

MTA adjacency screening evaluates where the proposed work sits and whether it could affect transit structures, passengers, or operations. The EPP proximity review may result in a no-impact letter or a request for more detailed proposed engineering plans, construction methods, or analysis. The submitted scope must be accurate so that the disposition applies to the work intended.
For a project with possible effects, MTA may review proposed excavation, underpinning, protective measures, movement monitoring, or other technical work. Design and calculations must come from the qualified project professionals. The relevant approval conditions are project-specific and are not supplied automatically by the 200-foot measurement.
A drawing approval is not necessarily the final authorization to begin work. Depending on MTA requirements, additional insurance, safety, agreements, approved drawings, and the Notice to Proceed may be needed. The team should rely on the written MTA determination and current portal instructions.
MTA EPP reviews project proximity and transit-related effects. NYC DOB separately regulates building permits and code compliance; NYC DOT may control street or sidewalk activities. For construction near MTA property, these parallel requirements should be coordinated rather than treated as substitutes for each other.
SLK Buildings assists with MTA adjacency screening, information gathering, archive requests, agency correspondence, and document tracking. The licensed surveyor confirms measurements, the licensed designers are responsible for engineering or architectural decisions, and the construction team performs approved work subject to applicable requirements.

SLK Buildings assists property owners, business operators, developers, contractors, and project teams with MTA 200 Foot Review screening coordination, EPIC application organization, archival record research, agency comments, and related NYC DOB filing coordination.
We help organize the submission process and communicate with relevant project professionals; the MTA determines the review outcome, and appropriately licensed professionals remain responsible for technical design, surveys, and certification.
Disclaimer: SLK Buildings is a private consulting and construction-management firm, not affiliated with MTA, NYCT, NYC DOB, or another government agency. Information is general and does not replace project-specific legal, engineering, architectural, or other licensed professional advice.
Construction within 200 feet of MTA property can require EPP Adjacency review alongside NYC DOB permits. Owners, developers, and project professionals need to identify nearby transit assets and the construction activities that might affect them.
Before selecting an approval path, confirm the project scope, survey, available MTA archive drawings, EPIC application requirements, and licensed-professional responsibilities. MTA may issue an impact or no-impact disposition and set construction-stage conditions.
SLK Buildings coordinates archive requests, Adjacency applications, agency comments, supporting records, and construction-stage tracking. We support the owner and qualified project team without replacing licensed design or MTA decisions.
Whether reviewing the 200-foot threshold, planning excavation, addressing comments, or coordinating safety and insurance, we help organize outstanding actions alongside separate DOB requirements.
SLK Buildings provides free educational content explaining MTA EPP review, drawings, written determinations, and construction requirements for owners and project teams.
For professional assistance, SLK Buildings coordinates applications, archive requests, reviewer comments, and approval tracking. Licensed professionals remain responsible for technical design, certification, and field work.
Disclaimer: SLK Buildings is a private consulting and construction-management firm, not affiliated with MTA, NYCT, NYC DOB, or another government agency. Information is general and does not replace project-specific legal, engineering, architectural, or other licensed professional advice.
No. The MTA screening concerns its property, structures, and assets, which can include tunnels and facilities beyond what is visible at a station entrance. A licensed surveyor should confirm proximity where necessary.
The current MTA EPP FAQ says approval is required for projects planned within 200 feet of MTA property regardless of project scope. The resulting technical conditions may differ depending on the work.
The MTA FAQ generally says an application is not required beyond 200 feet, but identifies an exception for dewatering projects. Ask EPP for project-specific clarification where the location or possible effects are uncertain.
These are MTA dispositions following review of the specific application. The actual letter explains the review outcome and any relevant next steps. Do not infer that an informal initial discussion is a formal clearance.
Not automatically. The project may need applicable safety and insurance clearances and a Notice to Proceed before beginning work covered by MTA conditions.
Appropriately licensed design and survey professionals prepare the required technical documentation. SLK Buildings can coordinate materials and communications but does not provide licensed engineering or surveying services.