
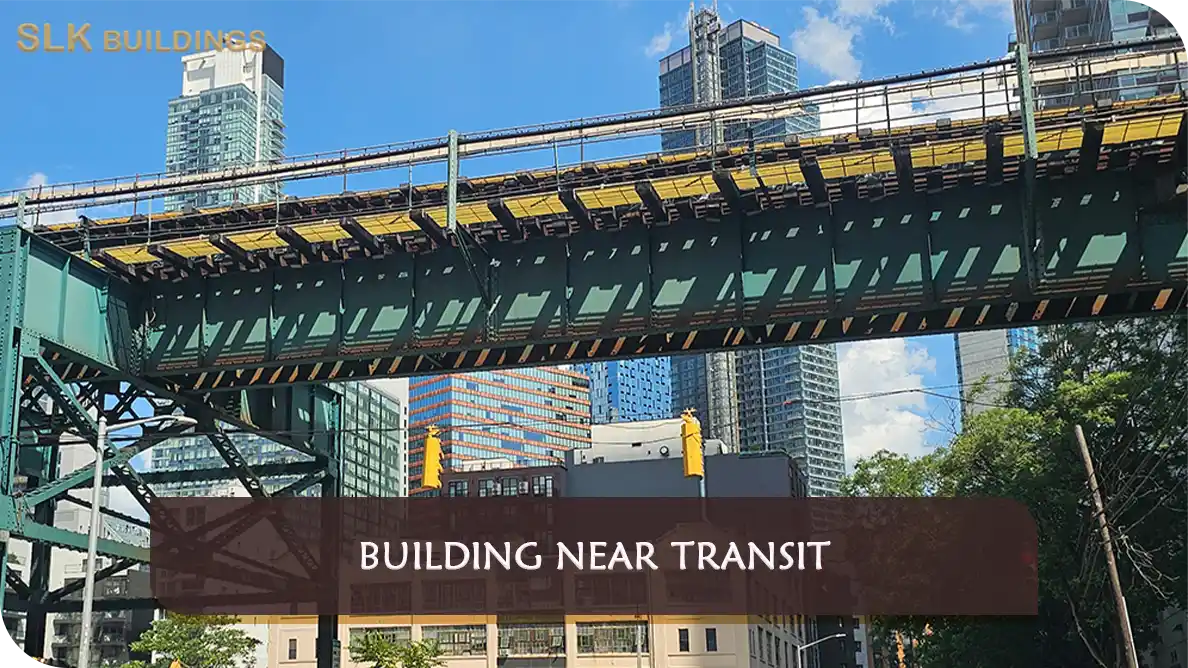
Building near transit in New York City may bring a construction project under the Metropolitan Transportation Authority (MTA) External Partner Program (EPP). A property owner may be planning an ordinary DOB-permitted renovation, basement excavation, new building, or foundation repair, yet also need MTA review because the work is close to subway tracks, tunnels, stations, ventilation structures, or other transit assets.
The practical concern is protecting transit infrastructure and the people who rely on it. A construction plan can affect underground structures even when the nearest subway station entrance is several blocks away. MTA adjacency review considers both the project location and the actual construction activity, not just the street address.
This page introduces the MTA Building Near Transit framework. For the complete topic directory, visit the NYC BNT resource center. To understand the starting proximity requirement, see the MTA 200 Foot Review guide.

MTA EPP assesses the potential effects of adjacent construction on transit assets and its operational requirements. NYC Department of Buildings (DOB) separately reviews building-code, construction-permit, zoning, and related filing obligations. An MTA response does not replace DOB approval, and a DOB permit does not waive an applicable MTA EPP review.
NYC Department of Transportation (DOT) may regulate street-opening, sidewalk, or other public-right-of-way work. NYC Department of City Planning (DCP) handles land-use and zoning matters assigned to it. Transit-oriented development, zoning easements, and parking or development incentives are separate subjects; they should not be confused with the MTA Adjacency review of physical construction impacts.
The first question is whether the work is close enough to MTA property to require application and what asset may be affected. The MTA 200 Foot Review explains how the team can verify the condition before committing to a construction method. This initial screening is not itself an authorization to begin work.
A formal MTA EPP Approval submission identifies the project and proposed work. MTA may review and approve construction documents or provide an impact/no-impact disposition; the meaning of MTA Impact and No Impact Letters must be read together with the actual conditions of the agency response.
An MTA Archive Drawings request can obtain available transit structure information. The responsible design professional uses those materials to prepare MTA Engineering Drawings with the correct plan and section overlays, distances, construction details, and required notes. Archive information must not be assumed to verify every present field condition.
The MTA Line of Influence relates to how nearby foundation or excavation work may affect the surrounding ground and transit structure. Relevant Geotechnical Reports may support the engineered assessment of soil, rock, groundwater, or movements. Licensed professionals determine whether those analyses are necessary and what they must demonstrate.
Projects with identified potential effects may need an MTA Construction Monitoring Plan or MTA Shielding Plans. The team must also confirm applicable MTA Insurance Requirements and MTA Safety Requirements rather than assuming approval drawings alone settle construction-stage obligations.
A required MTA Notice to Proceed is distinct from design approval. Project-specific matters such as Excavation Near MTA and Dewatering Near MTA should be coordinated with the appropriate project professionals before scheduling affected work.

Start early. An EPIC application, archival request, technical review, impact/no-impact letter, insurance review, safety submission, and Notice to Proceed can represent different milestones depending on the project. The MTA states that the current EPIC platform manages as-built requests, applications, insurance, safety forms, and payments. The team should verify which items apply to its own scope.
Do not treat the familiar 200-foot figure as the entire legal or engineering analysis. The guidance identifies an application threshold, while the technical review depends on what is built and the relationship to the transit asset. The MTA FAQ also discusses dewatering as an exception that can require attention beyond 200 feet. Confirm site proximity with a qualified surveyor where necessary.
A practical early checklist includes the project address and block/lot, existing and proposed work, DOB records or application number where required, available surveys, likely excavation and foundation methods, project drawings, the closest known MTA structure, and responsible design-professional contacts. Compile documents before a late-stage schedule conflict develops.
SLK Buildings assists property owners, business operators, developers, contractors, and project teams with Building Near Transit screening coordination, MTA EPP application organization, archive-record research, agency correspondence, and related NYC DOB planning.
Our role is to help organize information and coordinate the relevant participants. We do not issue MTA decisions or replace the engineers, architects, surveyors, insurance professionals, or contractors responsible for technical design and regulated work.
Disclaimer: SLK Buildings is a private consulting and construction-management firm, not affiliated with MTA, NYCT, NYC DOB, or another government agency. Information is general and does not replace project-specific legal, engineering, architectural, or other licensed professional advice.
Construction within 200 feet of MTA property can require EPP Adjacency review alongside NYC DOB permits. Owners, developers, and project professionals need to identify nearby transit assets and the construction activities that might affect them.
Before selecting an approval path, confirm the project scope, survey, available MTA archive drawings, EPIC application requirements, and licensed-professional responsibilities. MTA may issue an impact or no-impact disposition and set construction-stage conditions.
SLK Buildings coordinates archive requests, Adjacency applications, agency comments, supporting records, and construction-stage tracking. We support the owner and qualified project team without replacing licensed design or MTA decisions.
Whether reviewing the 200-foot threshold, planning excavation, addressing comments, or coordinating safety and insurance, we help organize outstanding actions alongside separate DOB requirements.
SLK Buildings provides free educational content explaining MTA EPP review, drawings, written determinations, and construction requirements for owners and project teams.
For professional assistance, SLK Buildings coordinates applications, archive requests, reviewer comments, and approval tracking. Licensed professionals remain responsible for technical design, certification, and field work.
Disclaimer: SLK Buildings is a private consulting and construction-management firm, not affiliated with MTA, NYCT, NYC DOB, or another government agency. Information is general and does not replace project-specific legal, engineering, architectural, or other licensed professional advice.
The MTA Adjacency page directs private projects proposing construction within 200 feet of MTA property to apply. Its FAQ says the requirement is not limited to large projects. The amount of engineering documentation depends on the actual work and MTA review.
The MTA FAQ generally does not require an Adjacency application beyond 200 feet, but identifies dewatering as an exception. Where distance or affected assets are uncertain, the project team should obtain professional survey information and ask EPP for clarification.
No. MTA infrastructure protection requirements and DOB permits are separate. MTA may require its review before or alongside the DOB permit workflow, depending on the submission requirements and project scope.
The project’s appropriately licensed design professionals prepare or certify required technical documents. SLK Buildings may coordinate records and submissions but does not provide professional engineering seals or design certifications.
Not necessarily. Projects requiring additional insurance, safety, approved drawings, or a Notice to Proceed must satisfy the applicable construction-stage conditions before beginning the affected work.