
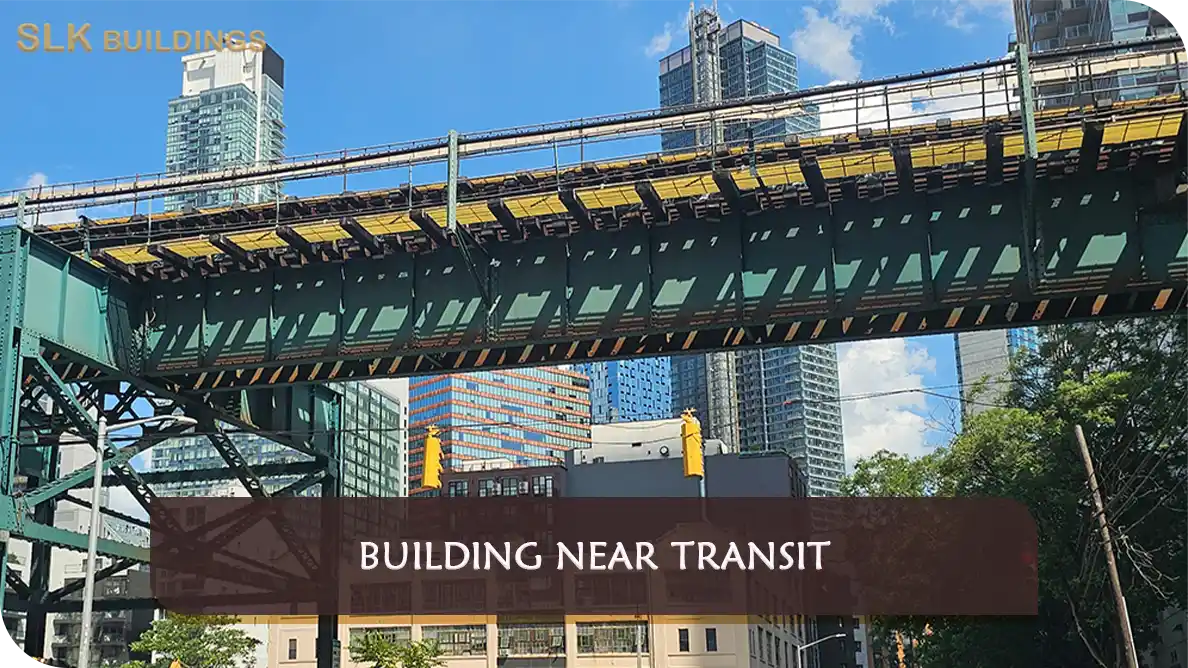
MTA Engineering Drawings are the primary technical documents used by EPP to evaluate how proposed construction relates to existing MTA/NYCT infrastructure. Current EPP General Notes require the archive information to be overlaid on proposed drawings and require the engineering submission to identify MTA elements, distances, dimensions, and the applicable influence line.
If you are new to this topic, begin with the Building Near Transit overview and the NYC BNT Requirements and MTA EPP Reviews resource center. For the basic proximity rule, the MTA 200 Foot Review guide explains when MTA Adjacency review may be required.
SLK Buildings assists property owners, developers, architects, engineers, contractors, and project teams with MTA Engineering Drawings, MTA EPP submissions, agency coordination, and related compliance requirements.
Consider an excavation drawing that shows a proposed foundation wall but omits the adjacent subway roof. Even a beautifully detailed structural sheet may not answer MTA’s main question: how far is the excavation from the actual transit structure and how will that work be performed without damaging it? The missing overlay and section can stop the review until corrected.
The 2026 EPP General Notes call for MTA archival information to be overlaid onto proposed plans and section views, with relevant tunnels, roofs, vents, columns and other assets identified. Distance dimensions need defensible reference points. The design professional must also show the influence line and supporting calculations when applicable to the type of work.
The precise requirements for mta engineering drawings depend on the actual construction activities, the location of MTA infrastructure and any written direction from EPP. The following examples explain common issues, not an automatic approval checklist.
EPP engineering drawings show the proposed work and the nearby transit assets in a form MTA reviewers can evaluate, including plan views and cross-sections.
MTA proposed drawings is a broad phrase for the project drawings submitted to MTA, not drawings that MTA necessarily prepared.
NYCT drawing requirements are described in the current EPP General Notes and project-specific comments; MTA assets, dimensions, reference levels and construction methods must be clear.
Signed and sealed plans identify the licensed professional responsible for the technical submission. SLK coordinates documents but does not sign or seal engineering drawings.
An initial submission is easier to review when the property information, current plans and technical attachments tell the same story. Gather the materials actually relevant to the scope; EPP may request additional supporting items.

EPP Adjacency is the MTA review pathway for applicable private construction near its property. EPIC is the online portal that manages archive requests, applications, reviewer correspondence, and separate insurance and safety workstreams. A project can involve more than one of these actions.
Some subjects are common to all submissions, while others depend on the activity. Excavation support, piling, monitoring, shield attachments and crane surcharge calculations may require their own sheets or supporting documents. The objective is a coherent reviewed set in which the construction means and proposed protection measures agree.
Under the May 2026 EPP General Notes, proposed engineering drawings receive a written disposition such as No Impact, Approved or Approved as Noted. Approved work with impacts can also require an executed legal agreement, accepted insurance, applicable MTA Safety documentation and a Notice to Proceed. The particular letter and instructions determine the project’s next actions.
For mta engineering drawings, check whether the approved drawings or contractor methods will change once work starts. A revision may need a formal Addendum and new MTA review. Any applicable DOB permit, DOT street or sidewalk authorization, and zoning requirements remain separate from the MTA determination.
MTA EPP determines the transit-related disposition and conditions. NYC DOB separately regulates applicable building permits and code obligations. The owner hires qualified New York State licensed architects, engineers, surveyors and contractors for design, field investigation, calculations, technical certifications and construction means and methods.
SLK Buildings coordinates the administrative side of mta engineering drawings: organizing the project records, aligning the submission checklist, routing comments to responsible parties and tracking outstanding EPP requirements. We do not issue agency approvals or replace the professionals who must prepare and sign technical work.
SLK Buildings can help organize the submission set, confirm that the required support documents are included, track reviewer comments, and coordinate resubmissions with the architect, engineer, geotechnical consultant, contractor, and other responsible parties.

Property owners can prevent unnecessary rework by distinguishing what EPP has actually reviewed from the work the contractor intends to perform. A preliminary drawing, archive reference, paid application and issued approval are different things. Early communication with the correct technical professional is usually more useful than guessing whether an exception applies.
For mta engineering drawings, also preserve a written record of the next agency decision needed, who will provide it and how the owner will know it has been satisfied. Ask the design team to flag changes in field conditions promptly rather than allowing a conflict to remain hidden in a contractor daily report.
SLK Buildings assists property owners, business operators, developers, contractors and project teams with MTA Engineering Drawings, MTA EPP submissions, archive-record coordination, reviewer comments, and compliance tracking. To begin, share the project address, scope, current drawing set, any EPP application or archive request number, and the construction milestone being planned.
We help coordinate records and communications so the project team can identify its next action. Technical design, surveying, legal interpretation, insurance acceptance, construction safety and final agency determinations remain with the responsible professionals and government reviewers.
Disclaimer: SLK Buildings is a private consulting and construction-management firm, not affiliated with MTA, NYCT, NYC DOB, or another government agency. Information is general and does not replace project-specific legal, engineering, architectural, or other licensed professional advice.
Construction within 200 feet of MTA property can require EPP Adjacency review alongside NYC DOB permits. Owners, developers, and project professionals need to identify nearby transit assets and the construction activities that might affect them.
Before selecting an approval path, confirm the project scope, survey, available MTA archive drawings, EPIC application requirements, and licensed-professional responsibilities. MTA may issue an impact or no-impact disposition and set construction-stage conditions.
SLK Buildings coordinates archive requests, Adjacency applications, agency comments, supporting records, and construction-stage tracking. We support the owner and qualified project team without replacing licensed design or MTA decisions.
Whether reviewing the 200-foot threshold, planning excavation, addressing comments, or coordinating safety and insurance, we help organize outstanding actions alongside separate DOB requirements.
SLK Buildings provides free educational content explaining MTA EPP review, drawings, written determinations, and construction requirements for owners and project teams.
For professional assistance, SLK Buildings coordinates applications, archive requests, reviewer comments, and approval tracking. Licensed professionals remain responsible for technical design, certification, and field work.
Disclaimer: SLK Buildings is a private consulting and construction-management firm, not affiliated with MTA, NYCT, NYC DOB, or another government agency. Information is general and does not replace project-specific legal, engineering, architectural, or other licensed professional advice.
Current EPP General Notes require drawings and calculations to be signed and sealed by the applicable Professional Engineer, Registered Architect, or Landscape Architect licensed in New York State.
The submission should show the applicable MTA structures and assets, archive overlay, dimensions, plan and section relationships, and the Line of Influence where relevant.
Supporting calculations and reports may be uploaded separately while the drawings show the design information required for review. Follow the current EPP submission instructions for the project.
The level of detail depends on the review, but the final engineering submission must satisfy EPP requirements and applicable signed/sealed document standards.
Current General Notes state that MTA may stop work until revised drawings are submitted and approved when field conditions or work deviate from the approved documents.
Not safely. The location, survey basis, construction scope and MTA archival records must be verified for the specific project by the responsible licensed professional.
Use the NYC BNT parent resource center to compare all 17 topics, or return to the Building Near Transit landing page for a beginner overview of the agencies and construction stages.