
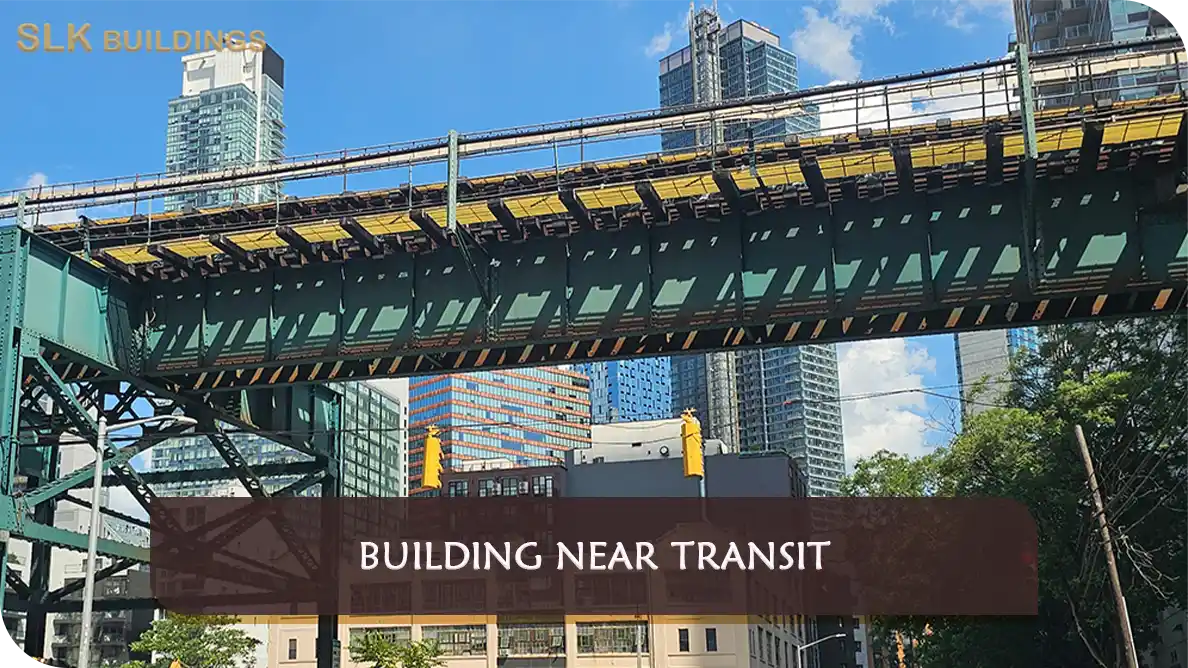
MTA Archive Drawings are a foundational input for many EPP Adjacency submissions. Current MTA guidance requires applicants proposing construction within 200 feet of MTA/NYCT property, structures, assets, or operations to obtain the applicable archival or as-built information through the EPP Archive Information Request process.
If you are new to this topic, begin with the Building Near Transit overview and the NYC BNT Requirements and MTA EPP Reviews resource center. For the basic proximity rule, the MTA 200 Foot Review guide explains when MTA Adjacency review may be required.
SLK Buildings assists property owners, developers, architects, engineers, contractors, and project teams with MTA Archive Drawings, MTA EPP submissions, agency coordination, and related compliance requirements.
An owner may see a subway entrance across the street and assume that the subway structure lies directly below the sidewalk. Archive drawings can show a very different alignment, including a tunnel below the property line or a vent structure closer to the work. That is why a design team should request the relevant MTA drawings before finalizing deep foundation details.
The archive package may include old plans, sections, engineering notes and reference datums. These documents often need interpretation by a surveyor and the licensed design professional before they are used in current plans. MTA records can contain limitations or incomplete coverage; the absence of a particular drawing is not evidence that no transit asset exists.
The precise requirements for mta archive drawings depend on the actual construction activities, the location of MTA infrastructure and any written direction from EPP. The following examples explain common issues, not an automatic approval checklist.
As-built drawings are archived records of MTA structures as documented at a prior time. They are essential references but should not be represented as a fresh field survey.
NYCT archive drawings are historical transit plans or cross-sections that may show tunnels, station roofs, utilities, vents or elevated columns near the property.
An EPP archive request is a distinct EPIC workflow used to ask MTA for available archival information before engineering drawings are prepared.
MTA archival request materials may be subject to a nondisclosure agreement or other access restrictions. Share them only as authorized and keep an organized record of what was provided.
An initial submission is easier to review when the property information, current plans and technical attachments tell the same story. Gather the materials actually relevant to the scope; EPP may request additional supporting items.

EPP Adjacency is the MTA review pathway for applicable private construction near its property. EPIC is the online portal that manages archive requests, applications, reviewer correspondence, and separate insurance and safety workstreams. A project can involve more than one of these actions.
The MTA EPP Adjacency instructions begin with an archive information request. The EPIC User Manual explains the archive request, tracking and NDA workflow. Once drawings are provided, the proposed plans and sections should incorporate the relevant MTA information rather than simply attaching an unreferenced PDF.
Under the May 2026 EPP General Notes, proposed engineering drawings receive a written disposition such as No Impact, Approved or Approved as Noted. Approved work with impacts can also require an executed legal agreement, accepted insurance, applicable MTA Safety documentation and a Notice to Proceed. The particular letter and instructions determine the project’s next actions.
For mta archive drawings, check whether the approved drawings or contractor methods will change once work starts. A revision may need a formal Addendum and new MTA review. Any applicable DOB permit, DOT street or sidewalk authorization, and zoning requirements remain separate from the MTA determination.
MTA EPP determines the transit-related disposition and conditions. NYC DOB separately regulates applicable building permits and code obligations. The owner hires qualified New York State licensed architects, engineers, surveyors and contractors for design, field investigation, calculations, technical certifications and construction means and methods.
SLK Buildings coordinates the administrative side of mta archive drawings: organizing the project records, aligning the submission checklist, routing comments to responsible parties and tracking outstanding EPP requirements. We do not issue agency approvals or replace the professionals who must prepare and sign technical work.
SLK Buildings can coordinate the archive request, organize the released files, track NDA and status requirements, and make sure the archive information reaches the architect, engineer, surveyor, or other responsible professional preparing the EPP submission.

Property owners can prevent unnecessary rework by distinguishing what EPP has actually reviewed from the work the contractor intends to perform. A preliminary drawing, archive reference, paid application and issued approval are different things. Early communication with the correct technical professional is usually more useful than guessing whether an exception applies.
For mta archive drawings, also preserve a written record of the next agency decision needed, who will provide it and how the owner will know it has been satisfied. Ask the design team to flag changes in field conditions promptly rather than allowing a conflict to remain hidden in a contractor daily report.
SLK Buildings assists property owners, business operators, developers, contractors and project teams with MTA Archive Drawings, MTA EPP submissions, archive-record coordination, reviewer comments, and compliance tracking. To begin, share the project address, scope, current drawing set, any EPP application or archive request number, and the construction milestone being planned.
We help coordinate records and communications so the project team can identify its next action. Technical design, surveying, legal interpretation, insurance acceptance, construction safety and final agency determinations remain with the responsible professionals and government reviewers.
Disclaimer: SLK Buildings is a private consulting and construction-management firm, not affiliated with MTA, NYCT, NYC DOB, or another government agency. Information is general and does not replace project-specific legal, engineering, architectural, or other licensed professional advice.
Construction within 200 feet of MTA property can require EPP Adjacency review alongside NYC DOB permits. Owners, developers, and project professionals need to identify nearby transit assets and the construction activities that might affect them.
Before selecting an approval path, confirm the project scope, survey, available MTA archive drawings, EPIC application requirements, and licensed-professional responsibilities. MTA may issue an impact or no-impact disposition and set construction-stage conditions.
SLK Buildings coordinates archive requests, Adjacency applications, agency comments, supporting records, and construction-stage tracking. We support the owner and qualified project team without replacing licensed design or MTA decisions.
Whether reviewing the 200-foot threshold, planning excavation, addressing comments, or coordinating safety and insurance, we help organize outstanding actions alongside separate DOB requirements.
SLK Buildings provides free educational content explaining MTA EPP review, drawings, written determinations, and construction requirements for owners and project teams.
For professional assistance, SLK Buildings coordinates applications, archive requests, reviewer comments, and approval tracking. Licensed professionals remain responsible for technical design, certification, and field work.
Disclaimer: SLK Buildings is a private consulting and construction-management firm, not affiliated with MTA, NYCT, NYC DOB, or another government agency. Information is general and does not replace project-specific legal, engineering, architectural, or other licensed professional advice.
They allow EPP and the design team to understand the existing MTA/NYCT infrastructure and compare it with the proposed project in plan and section.
Do not assume that an unrelated or incomplete record is sufficient. Use the current EPP archive request process for the actual project and confirm the information with the responsible professionals.
The EPIC User Guide describes an Awaiting NDA status and a process to submit the required NDA information before the request proceeds.
Current General Notes require the MTA/NYCT archival information to be overlaid onto the proposed engineering drawings in plans and sections.
SLK can coordinate the record and submission workflow. The actual engineering interpretation and signed/sealed design remain with the responsible licensed professional.
An archive request supplies available historical records. Any current verification, surveys or engineering interpretation must be handled separately by qualified professionals.
Use the NYC BNT parent resource center to compare all 17 topics, or return to the Building Near Transit landing page for a beginner overview of the agencies and construction stages.