
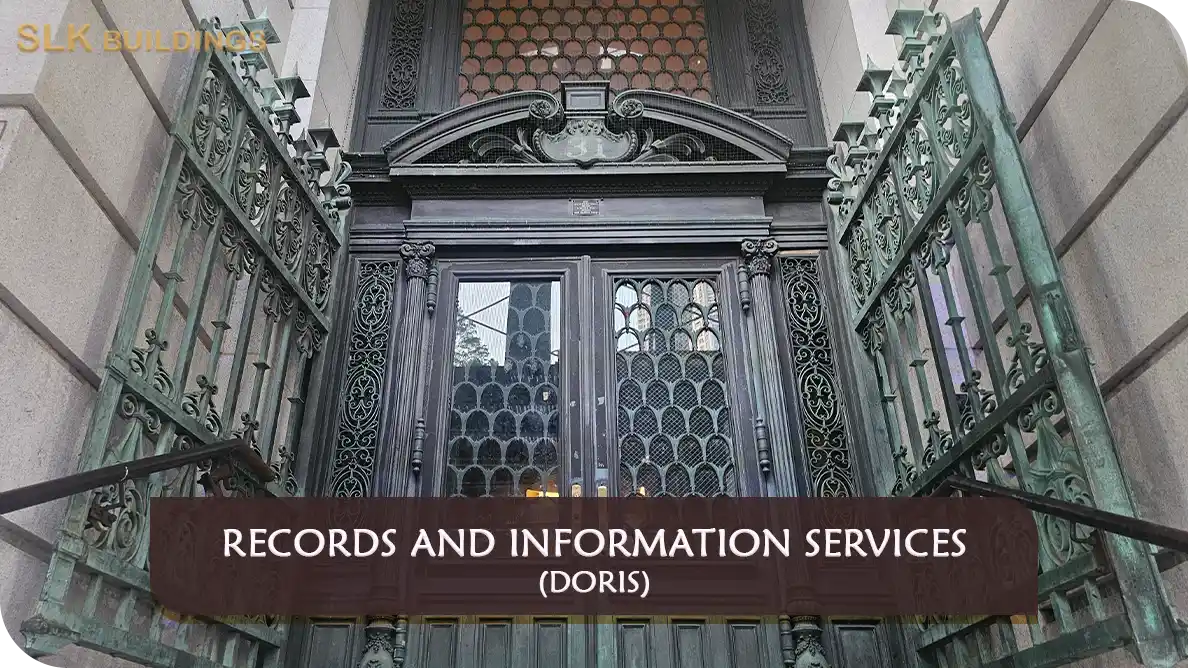
Historical photographs, drawings and context for restoration planning.
Historic building research can help an owner and design team understand how a facade or architectural feature changed before proposing restoration work. NYC DORIS collections may supply photographs, plans and other historical evidence. For an LPC application, the useful result is a documented connection between the proposed work and reliable source material, with uncertainties clearly identified.
The Landmarks Preservation Commission regulates changes to designated landmark properties. Its application guidance identifies photographs, architectural plans and explanations of the work as supporting materials. DORIS research contributes historical information; LPC determines how the proposal is reviewed and whether a permit is issued.
Start with a focused question. An owner researching a missing cornice may need a clear view of the roofline. A storefront project may require earlier entrance, window and signage arrangements. A broad collection of old neighborhood images is less useful unless it can be connected to the feature being evaluated.
Use LPC’s official designation resources to identify the property and relevant historic district or landmark. Designation reports describe architectural and historical significance and conditions at designation. The Discover NYC Landmarks map provides property-level information and links to reports. This establishes the LPC context before the team interprets an archival photograph.
An image’s presence in a DORIS collection does not establish landmark status. Conversely, designation research may direct the team to additional historical sources. Record the relevant report and building entry so the archive search and design review remain tied to the same property.

LPC’s Restoration Permit Guidebook specifically directs applicants to DORIS tax photographs from the 1940s and 1980s when investigating earlier building appearances. Those labels identify the broad photographic series. Use the individual image’s available date and catalogue information in the project record rather than assuming that every photograph was taken in one year.
For facade research, examine what is actually visible: masonry openings, storefront proportions, cornices, stoops and other features relevant to the proposal. Record whether shadows, vehicles, cropping or image quality obscure the area. A street photograph may provide useful visual evidence while leaving details behind a wall or within a building unresolved.
Keep the complete image and its identifier alongside any enlarged crop. If an annotation highlights a feature, preserve the unmarked source as well. This recommended documentation practice allows the architect, owner and reviewer to examine the same evidence without confusing an edited illustration with the original record.
NYC Property Cards and Certified Copies
Historical assessment information and copy-format considerations, often relevant to LNO documentation.
Historical permit folders and related paperwork used to trace applications and changes.
Historical application summaries and identifiers that can guide a more targeted file search.
NYC Historical Property Assessment Records
Historical assessment ledgers and related records that can add dated ownership, valuation or building-description clues.
Earlier building images that can support facade, restoration and building-history research.
Selected archival drawings and plan collections, including Lower Manhattan holdings with defined coverage limits.
NYC Historical Maps and Atlases
Earlier streets, parcels and mapped building footprints used to compare changes over time.
Combine DORIS, DOB and other sources into a dated chronology that identifies findings, conflicts and remaining questions.
NYC Letter of No Objection Records Research
Organize historical evidence that may support a separate DOB LNO review; DOB remains the decision-making agency.
NYC Historic Building Research for LPC Applications
Use tax photographs, plans, designation material and other historical evidence to support restoration and LPC project preparation.
NYC DORIS Records Requests and Archive Access
Choose the correct custodian, request route, appointment or reproduction process for the material needed.
NYC Municipal Library Research for Building Projects
Research City-government publications and historical reports that can add context to a building question.
DORIS provides access to archival collections that include drawings, blueprints and maps. Relevant plans may offer another view of a feature or building arrangement. Historical maps and atlases may help interpret the surrounding block, earlier parcel configuration or street context. Availability must be established for the particular collection and property.
Record each drawing’s date, application reference and visible status information. For maps, note the edition, publication or revision date shown on the item. A map issued after a photograph is a separate observation in the chronology. It should not silently be used to date a feature shown in the earlier image.
Historical drawings also need comparison with existing conditions. A proposed design shown on a sheet does not, by itself, demonstrate that the work was built exactly as drawn or remains present today. The project’s design professional should assess how the record relates to the measured building and proposed intervention.
For a practical handoff, organize the findings by the feature being considered rather than by the order in which files were downloaded. A recommended brief includes:
LPC’s restoration guidance identifies historic photographs or drawings, where available, as supporting documentation for missing or altered architectural features. It also calls for other project material, which may include existing-condition photographs, comparative drawings and specifications. An archive packet should therefore be coordinated with the application rather than treated as the whole submission.
Check whether the required item can be viewed digitally or needs a reproduction request. DORIS notes that fragile condition or legal restrictions can limit reproduction. Confirm the format and any applicable use conditions before ordering an image intended for a presentation, website or publication.
SLK Buildings can discuss the documentation question and coordinate research findings with the owner’s project team. The goal is a clear evidence record that helps the team identify the next design or agency-review step. Current LPC applications and supporting materials are submitted through Portico under LPC’s published instructions.
If your building project depends on historical records or an unresolved documentation question, contact SLK Buildings to discuss the research and coordination that may be appropriate. Share the property address, relevant identifiers, records already available and the decision the information needs to support.
Contact SLK Buildings to Discuss Your Project
212-888-3888 | info@slkbuildings.com
Disclosure: SLK Buildings is a private consulting and construction-management firm and is not affiliated with NYC DORIS, NYC DOB, NYC LPC, or any government agency. Record availability and agency determinations remain with the responsible public agency.

Given the complexity of locating and interpreting historical New York City property records, property owners, developers, and design professionals may benefit from qualified assistance when researching records maintained by the NYC Department of Records and Information Services (DORIS). Identifying the appropriate records early can help clarify a property’s history and determine what additional documentation may be needed for a building project.
At SLK Buildings, we’ve spent over 25 years helping NYC homeowners, property owners, developers, and businesses navigate agency requirements, research building records, organize supporting documentation, and coordinate project filings. Our team can assist with research involving NYC property cards, historical tax photographs, historical building plans, docket books, maps, and other municipal records that may provide useful evidence about a property’s history.
Whether you’re researching a building’s historical use, preparing supporting documentation for a Letter of No Objection, documenting historic conditions for an LPC project, or trying to understand earlier building records, SLK Buildings can help organize the research and identify the records relevant to your project.
SLK Buildings assists Home Owners, Property Owners, Developers, and Design Professionals with NYC DORIS building and property records research:
SLK Buildings provides free educational content to help property owners understand their research options.
For those who prefer professional assistance, we’re available to coordinate records research, organize supporting documentation, and help determine how historical records may relate to the applicable NYC agency process.
Disclosure: SLK Buildings is a private consulting and construction-management firm and is not affiliated with NYC DORIS or any government agency. Historical records can support research and documentation, but the responsible agency makes any required determination or approval.
Yes. LPC’s Restoration guide expressly points to DORIS tax photographs and identifies historic photographs or drawings as possible supporting evidence. Their usefulness depends on whether they clearly document the property and feature involved in the proposed work.
No. Historical evidence is part of the review. LPC considers the proposed work and required application materials under its process. The design team must explain how the evidence relates to the proposal and address any missing or uncertain details.
Use LPC’s official maps and designation reports, matching the correct address and property. DORIS is a source of historical material, while LPC’s resources establish the designation context. Ask LPC about an unresolved status or boundary question.
Use the item’s available date and retain its catalogue identifier. For maps, include the edition or revision information shown. Where only an approximate period is known, label it as approximate instead of assigning a precise year the source does not establish.
Record the limitation and look for another relevant source, such as a different photograph, available drawing or designation material. Do not infer an unseen detail from the image. Discuss the evidence gap with the design professional before deciding how to present the proposal.
Historical plans can inform the research, but the application may require current-condition and proposed-work drawings and other materials. Compare the old record with the building’s present condition and follow LPC’s requirements for the specific work.