
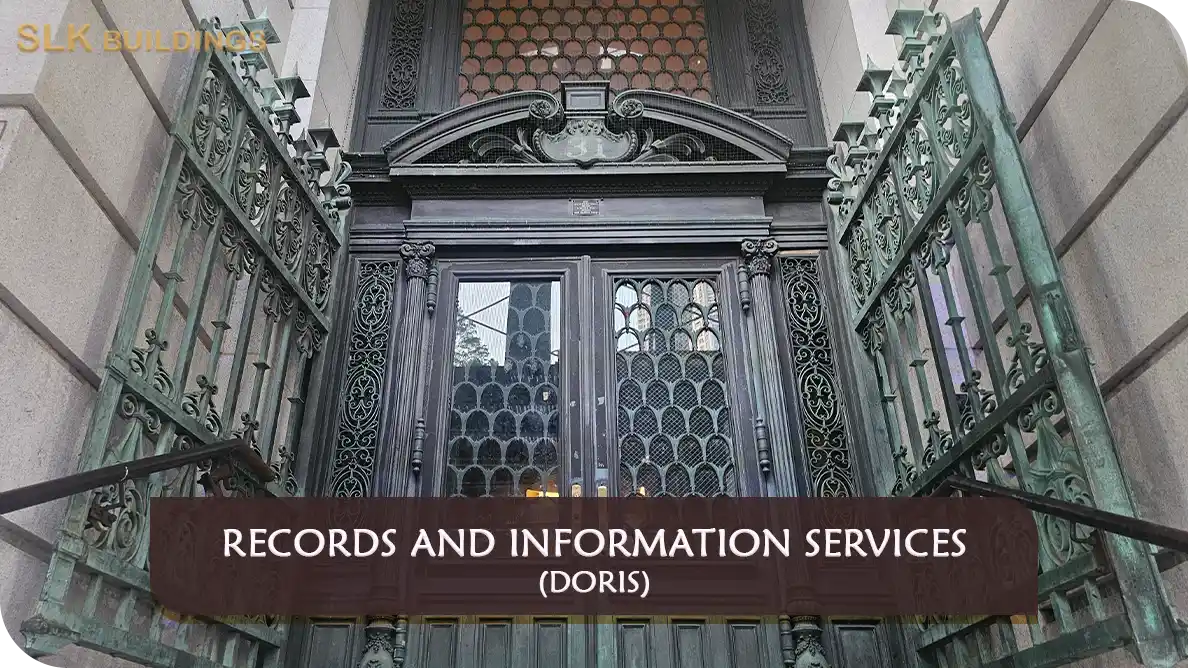
Find earlier architectural drawings and connect them to the building’s documented history.
NYC historical building plans can reveal how a building was designed or altered at a particular time. They may help a project team investigate an earlier layout, compare a facade detail or identify a drawing referenced in another file. DORIS’s Municipal Archives holds important historical DOB plan collections, while DOB maintains its own records and request routes. Establishing which agency may hold the relevant material is an essential first step.
DORIS describes its principal Manhattan building-plan collection as covering most buildings on 958 blocks below 34th Street, from the Battery northward. The published collection period extends from 1866 through 1978. This is a specific historical collection, not a promise of complete architectural plans for every NYC property. A Brooklyn building, a later alteration or an upper-Manhattan property may require a different records search and confirmation from the relevant custodian.
Collection scope and digital availability are also different questions. A plan can be described in an archival collection without being available as an online image. Preservation and cataloguing work improves access, but an individual sheet still needs to be identified and its availability confirmed. Where a usable digital copy is absent, the research may continue through an Archives request or another agency’s records process.
The historical collection includes floor plans, elevations, sections, details, engineering diagrams and structural drawings. A floor plan describes an arrangement in plan view; an elevation shows a face of the building; a section cuts through the structure. Identifying the right drawing type helps focus the search. A question about a former entrance may require an elevation and an alteration plan, while a question about a stair arrangement may call for plans from several floors.
A drawing is one part of the historical record. DORIS also maintains permit/application folders and docket books. The folders may contain applications, amendments, specifications and correspondence; docket entries can help identify application numbers and recorded actions. When a drawing is ambiguous or appears to have been revised, these related records can help explain where it sits in the filing history. They should be requested according to the particular question rather than treated as identical documents.

Start with the address, borough, block and lot, relevant historical period and any known application number. State the question the drawing should help answer and which part of the building is involved. Include former identifiers if the property changed address or configuration. A request for an identified alteration and floor is easier to evaluate than a general request for everything associated with a large site.
For archival material, follow DORIS’s current research-account and request instructions. Reference staff review the request and confirm arrangements; the reading-room location may depend on where the material is stored. Reproduction can be limited by condition or legal restrictions. For records held by DOB, its published request route is DOB NOW: BIS Options. The Archives and DOB processes should be tracked separately.
NYC Property Cards and Certified Copies
Historical assessment information and copy-format considerations, often relevant to LNO documentation.
Historical permit folders and related paperwork used to trace applications and changes.
Historical application summaries and identifiers that can guide a more targeted file search.
NYC Historical Property Assessment Records
Historical assessment ledgers and related records that can add dated ownership, valuation or building-description clues.
Earlier building images that can support facade, restoration and building-history research.
Selected archival drawings and plan collections, including Lower Manhattan holdings with defined coverage limits.
NYC Historical Maps and Atlases
Earlier streets, parcels and mapped building footprints used to compare changes over time.
Combine DORIS, DOB and other sources into a dated chronology that identifies findings, conflicts and remaining questions.
NYC Letter of No Objection Records Research
Organize historical evidence that may support a separate DOB LNO review; DOB remains the decision-making agency.
NYC Historic Building Research for LPC Applications
Use tax photographs, plans, designation material and other historical evidence to support restoration and LPC project preparation.
NYC DORIS Records Requests and Archive Access
Choose the correct custodian, request route, appointment or reproduction process for the material needed.
NYC Municipal Library Research for Building Projects
Research City-government publications and historical reports that can add context to a building question.
Preserve the complete drawing, including the title block, application reference, date, sheet number, stamps and annotations. Check whether the sheet describes proposed work, a revision or another stage of the record. Compare related sheets before relying on a single image. An earlier layout should not be assumed to represent present conditions, and an archival drawing alone should not be treated as proof that the depicted work was completed or remains authorized today.
Where the question concerns a current permit, legal occupancy or an unresolved filing, review the appropriate DOB records and requirements in addition to the historical drawing. DOB distinguishes information in BIS from records submitted in DOB NOW. A useful research file records both the historical evidence and the current agency references, making the remaining question clear to the project professional or reviewer.
SLK Buildings can discuss records research and coordination appropriate to your project. The intended result is a clearly indexed set of located drawings, an explanation of the relevant dates and applications, and a list of gaps requiring further investigation. Historical-plan research is most useful when it supports a defined project decision.
If your building project depends on historical records or an unresolved documentation question, contact SLK Buildings to discuss the research and coordination that may be appropriate. Share the property address, relevant identifiers, records already available and the decision the information needs to support.
Contact SLK Buildings to Discuss Your Project
212-888-3888 | info@slkbuildings.com
Disclosure: SLK Buildings is a private consulting and construction-management firm and is not affiliated with NYC DORIS, NYC DOB, NYC LPC, or any government agency. Record availability and agency determinations remain with the responsible public agency.

Given the complexity of locating and interpreting historical New York City property records, property owners, developers, and design professionals may benefit from qualified assistance when researching records maintained by the NYC Department of Records and Information Services (DORIS). Identifying the appropriate records early can help clarify a property’s history and determine what additional documentation may be needed for a building project.
At SLK Buildings, we’ve spent over 25 years helping NYC homeowners, property owners, developers, and businesses navigate agency requirements, research building records, organize supporting documentation, and coordinate project filings. Our team can assist with research involving NYC property cards, historical tax photographs, historical building plans, docket books, maps, and other municipal records that may provide useful evidence about a property’s history.
Whether you’re researching a building’s historical use, preparing supporting documentation for a Letter of No Objection, documenting historic conditions for an LPC project, or trying to understand earlier building records, SLK Buildings can help organize the research and identify the records relevant to your project.
SLK Buildings assists Home Owners, Property Owners, Developers, and Design Professionals with NYC DORIS building and property records research:
SLK Buildings provides free educational content to help property owners understand their research options.
For those who prefer professional assistance, we’re available to coordinate records research, organize supporting documentation, and help determine how historical records may relate to the applicable NYC agency process.
Disclosure: SLK Buildings is a private consulting and construction-management firm and is not affiliated with NYC DORIS or any government agency. Historical records can support research and documentation, but the responsible agency makes any required determination or approval.
No complete citywide guarantee should be assumed. The principal historical plan collection described here concerns Lower Manhattan below 34th Street during a defined period. Other locations and dates require confirmation of available holdings and may lead to DOB or another records source.
No. A collection listing describes archival holdings, while the digital collection contains material made available electronically. If the needed sheet is not online, ask about research or reproduction access. Availability must be checked for the individual record.
DOB directs record requests for plans, folders and related documents through DOB NOW: BIS Options. Review the agency’s current instructions and identify the property and requested record. Do not assume a DORIS request also creates or completes a DOB request.
An old plan documents what that particular drawing depicts. The building may have changed afterward, and the sheet may relate to proposed or revised work. Compare it with the filing history and current conditions before relying on it for a present project decision.
The borough, block, lot, address, historical application number and approximate year are useful starting points. Include the drawing type or part of the building needed. Former addresses or parcel changes should be explained so staff and reviewers can assess the correct record.
Availability depends on surviving holdings, record identification and access conditions. SLK Buildings can discuss a defined research scope and how findings or unresolved gaps should be documented. A missing online result should lead to a considered next search, rather than an unsupported conclusion.